Establishing the College of Architecture and Planning at King Faisal University
A project to establish the College of Architecture and Planning at King Faisal University in Dammam Implemented by: Kholoud Contracting Company Kholoud Con
- Status
- completed
- Location
- Saudi Arabia
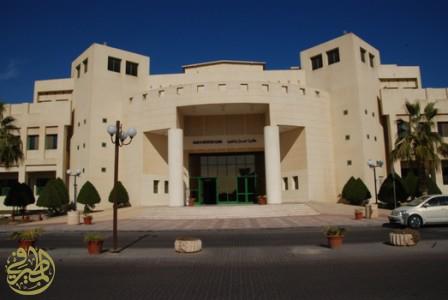
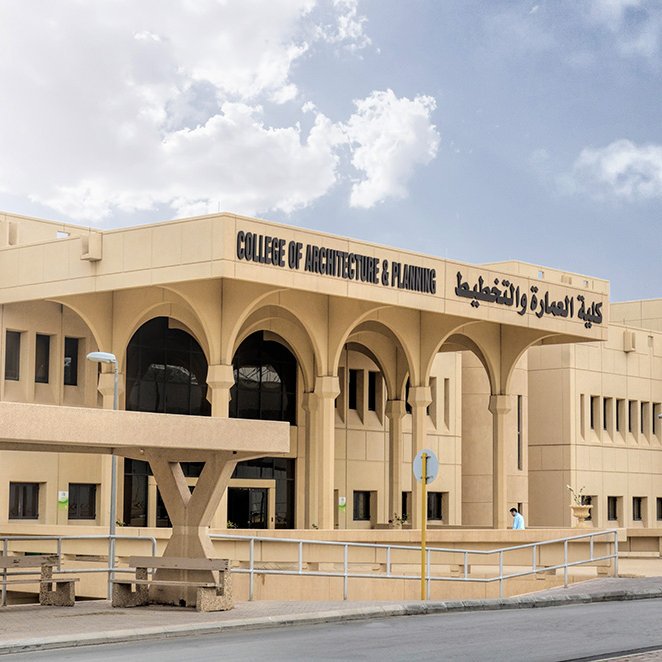
A project to establish the College of Architecture and Planning at King Faisal University in Dammam Implemented by: Kholoud Contracting Company Kholoud Contracting Company implemented the project to establish the College of Architecture and Planning at King Faisal University in Dammam, with a total value of 24,016,455 Saudi riyals. The most important items of construction work: Excavation and backfilling works: Excavation of building floors and foundations: 12,500 m3 Backfilling and leveling the land: 15,000 m3 Item cost: 1,250,000 riyals Reinforced concrete works: Total quantity of concrete: 6,500 m3 The cost of concrete and iron: 7,500,000 riyals Masonry and brick works: Total building area: 18,000 m2 Cost of construction and bricks: 3,800,000 riyals Finishing and electrical and mechanical works: Total finished areas: 16,000 m2 The cost of finishing, electrical and mechanical works: 11,466,455 riyals This project was implemented with high quality in accordance with applicable engineering specifications and standards, which contributed to the success of the project and customer satisfaction. Architectural Design: The building was designed in a distinct modern style, combining architectural elegance and functionality The external facades are a mixture of glass and stone facades, which adds an aesthetic look and diversity in appearance Natural light and proper ventilation were emphasized in the interior design to provide a comfortable study environment Green spaces and recreational spaces were integrated into the design to create an atmosphere of comfort and refreshment for students and academic staff Technical Specifications: High quality building materials such as reinforced concrete and cement bricks were used Advanced electrical and mechanical systems have been installed, including air conditioning, lighting and safety The building is equipped with high-speed electric elevators and advanced communications systems The interior finishing works were carried out with high-quality materials such as marble, ceramics and noble woods These design and technical specifications contributed to the success of the project and the achievement of the highest standards of quality and efficiency in establishing this specialized college. Phase 1: Design and Planning (6 months) Conduct preliminary studies and determine requirements Developing the architectural and engineering design of the project Preparing plans and executive drawings Obtaining the necessary approvals and licenses The second stage: preparations and equipment (9 months) Developing the site and preparing the infrastructure Purchasing and supplying construction materials and equipment Preparing workshops and on-site warehouses Recruiting and training the construction team Phase Three: Construction Works (18 months) Excavation and foundation works Building and structural structures Installation of electrical and mechanical systems Internal and external finishing works Phase Four: Operation and Delivery (6 months) Testing of systems and facilities Equipping and furnishing buildings and facilities Training and preparation for operation Delivery of the project and opening of the college